
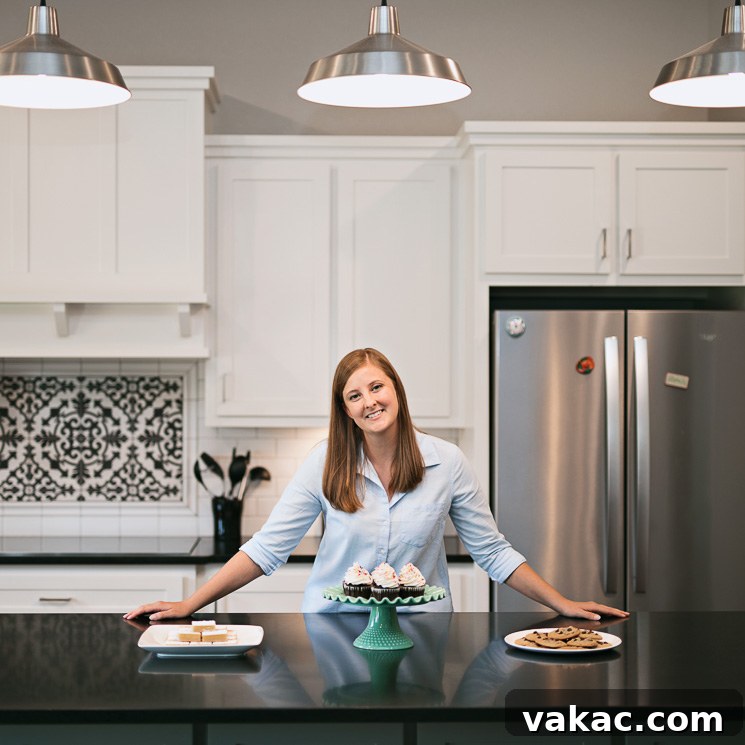
Welcome Home: A Full Tour of Our Newly Built Dream House!
Hello, wonderful readers! While this space is typically dedicated to delicious recipes, today I’m thrilled to switch gears and invite you into a much more personal corner of my life. As some of you may recall, my husband, Josh, and I embarked on an exciting journey earlier this year: building our very own home from the ground up. After months of planning, construction, and finally, the delightful process of settling in and decorating, the moment has arrived to share an exclusive first look inside our new house. This isn’t just a house; it’s a culmination of dreams, countless decisions, and a lot of love, and I’m so excited to finally open its doors to you.
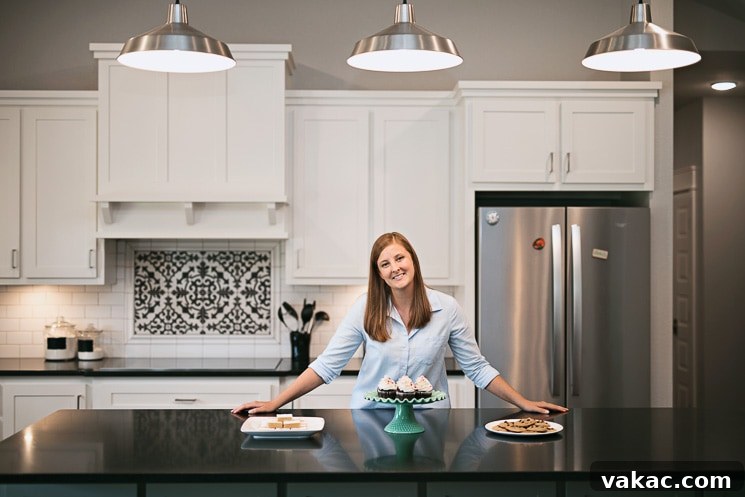
From the moment we first envisioned this space, our goal was to create a comfortable, functional, and aesthetically pleasing sanctuary that truly reflects our style and accommodates our lifestyle, especially with my passion for cooking and baking. We’ve poured our hearts into every detail, from the grand architectural choices to the smallest design elements. This comprehensive home tour will take you through each room, highlighting our favorite features, the paint colors we carefully selected, and all the details that make this house feel like home. Whether you’re planning your own home build, a renovation, or simply looking for interior design inspiration, I hope you find this tour both insightful and enjoyable.
It was incredibly challenging to narrow down our favorite moments and features for this post, but I decided to share an extensive look at everything from the heart of our home, the kitchen, to the cozy living room, the tranquil bathrooms, and even the often-overlooked laundry room. I’ll be sharing specifics on paint colors and key materials, much like the resources I found invaluable during our last home remodel. My hope is that these insights prove just as helpful to you on your own home journey!
And for those eagerly awaiting new culinary creations, don’t worry! Feel free to bookmark this home tour for later inspiration; I’ll be back next week with another exciting recipe for your kitchen adventures!
The Heart of Our Home: A Functional and Stylish Kitchen Design
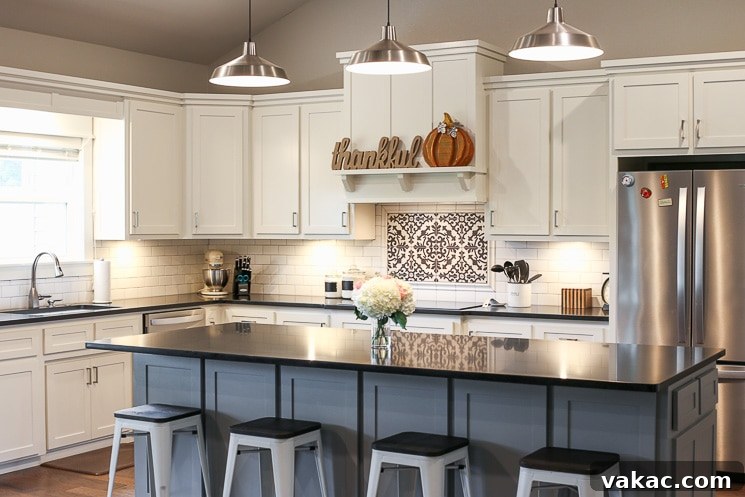
Without a doubt, the kitchen holds the title as my absolute favorite space in our new house. It was meticulously designed to be not just a place for cooking, but a hub for creativity, entertaining, and daily life. After years of navigating a previous kitchen with minimal counter space, often resorting to using my stovetop as prep area, my primary requirement for this new build was an abundance of functional workspace. We achieved this by selecting stunning Absolute Black honed granite countertops. The honed finish provides a sophisticated, matte-like appearance that, while prone to showing dust or crumbs more readily, encourages us to maintain a consistently clean and tidy environment – a happy consequence!
Beyond expansive surfaces, optimal storage was another non-negotiable. Our custom-designed island isn’t just a beautiful focal point; it’s a powerhouse of hidden storage. The back of the island features additional cabinetry, perfect for stashing seldom-used appliances or larger serving dishes, keeping our main kitchen areas clutter-free. One of my most cherished features, which truly elevates the functionality of the island, are the strategically placed electrical outlets. These are discreetly tucked away on the sides, behind small access doors, maintaining the clean aesthetic of the island while providing essential power for my stand mixer, blender, or laptop when I’m working on recipes right in the heart of the kitchen. This thoughtful placement offers unparalleled convenience and flexibility, transforming the island into a versatile workstation.
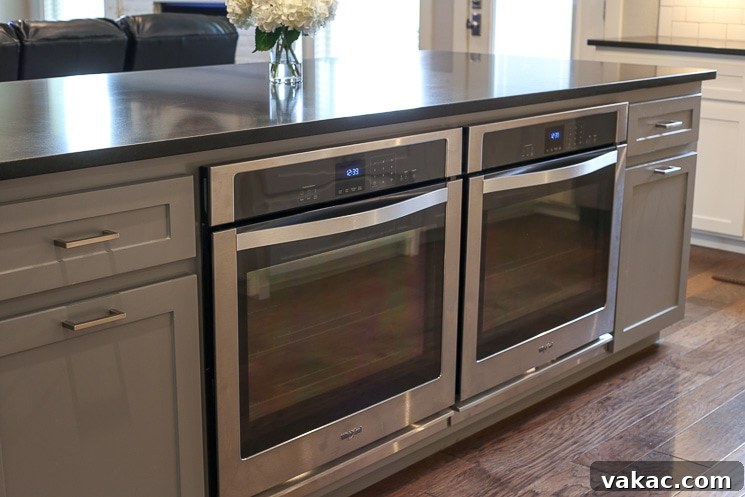
As a passionate home baker and recipe developer, having robust oven capacity was paramount. For almost four years, I managed with a single oven, a challenge that became a genuine bottleneck, especially when baking multiple batches of cookies, preparing large holiday meals, or testing various recipes simultaneously. The decision to incorporate double ovens was an absolute must. Due to the open layout and specific architectural flow of our kitchen, a traditional stacked double oven unit wasn’t feasible. It was Josh who ingeniously suggested installing two single ovens directly into the island, a concept I immediately fell in love with after seeing similar examples online. This solution not only provided the dual baking capability I desperately needed but also created a sleek, integrated look within the island’s design.
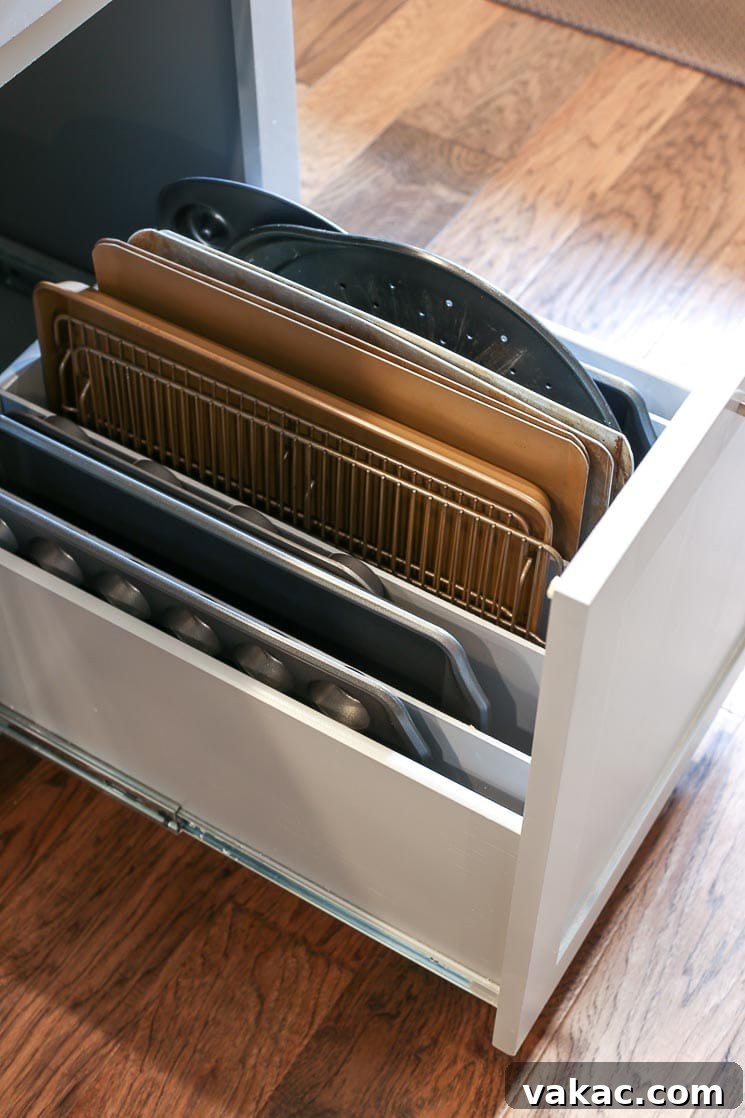
Efficiency was a key driver in our kitchen design. To the right of the island ovens, we incorporated a custom-built pull-out drawer with dedicated vertical dividers. This ingenious storage solution keeps all my baking pans, cookie sheets, and cutting boards neatly organized and easily accessible, right where I need them most – adjacent to the ovens. It eliminates the frustration of rummaging through stacked pans and ensures everything is at my fingertips. Mirroring this functionality, the corresponding drawer on the left side of the ovens cleverly conceals our trash and recycling bins, keeping them out of sight and maintaining a pristine kitchen environment.
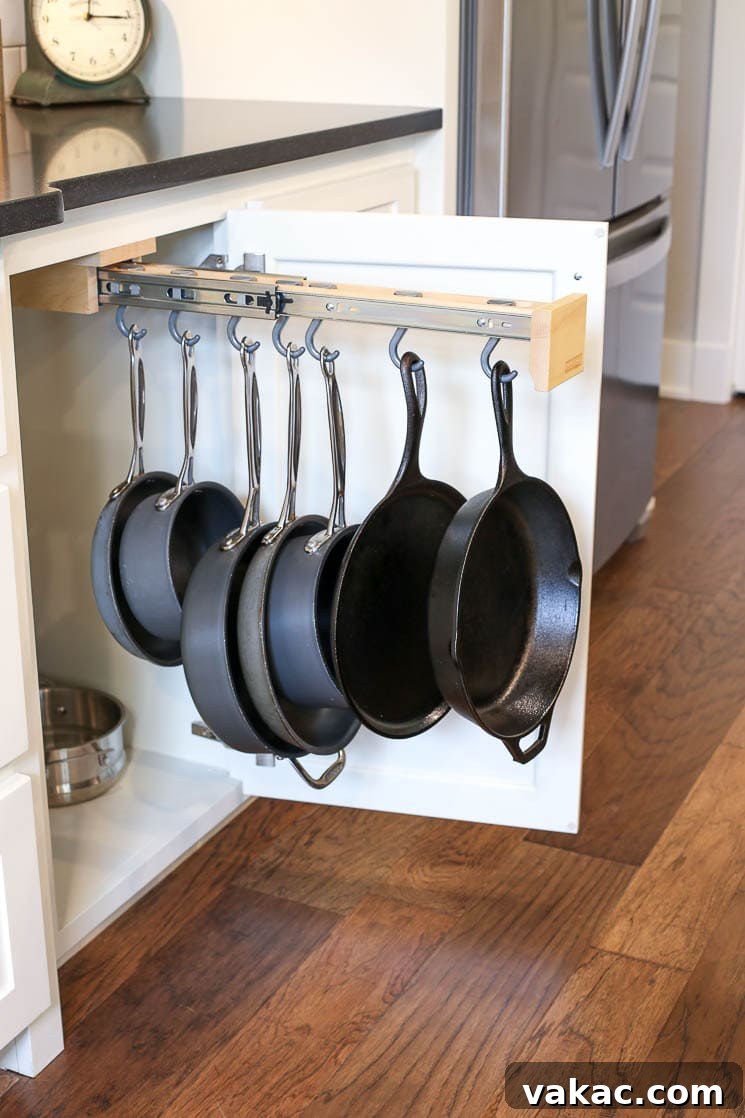
Another beloved feature that enhances our daily cooking routine is the discreet pot hanging rack. This smart storage solution is built into a cabinet right next to our stovetop. With a simple pull, the rack glides out, presenting an organized array of skillets and saucepans. This immediate access to frequently used cookware streamlines meal preparation, making it incredibly convenient to grab what I need without reaching into deep cabinets or untangling nested pots. It’s these small, thoughtful additions that truly elevate the kitchen’s usability and overall appeal.
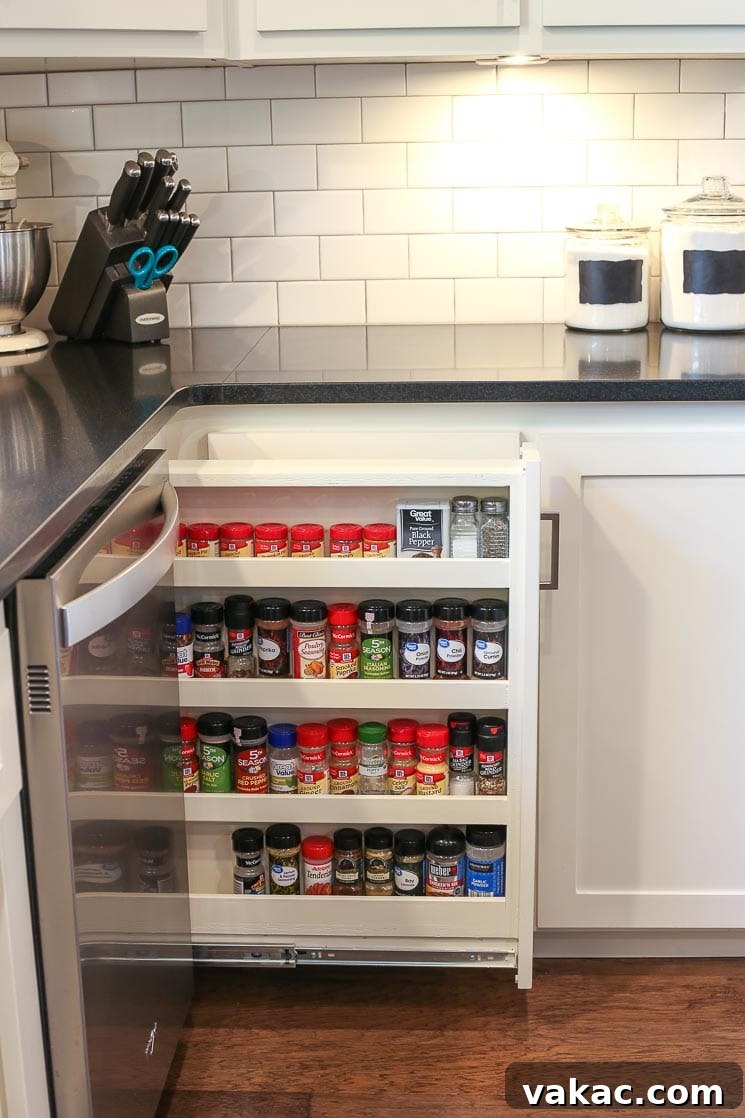
One of my favorite, unexpected additions to the kitchen is our custom spice rack drawer. During the cabinet planning phase, we discovered a small, seemingly unusable “dead space” to the right of the dishwasher. Our contractor initially suggested a false door, but I inquired if it could be repurposed for a spice rack. Fortunately, it was just wide enough, and this small detail has made a huge difference! Gone are the days of a cluttered lazy susan where seldom-used spices would get lost in the back. Now, all my spices are neatly organized, clearly visible, and incredibly easy to access. If you find yourself with a similar awkward space in your kitchen, I wholeheartedly recommend exploring a pull-out spice rack – it’s a game-changer for organization and efficiency.
You might have also noticed the absence of traditional electrical outlets along our kitchen backsplash. This was a deliberate design choice to maintain a clean, uncluttered aesthetic. Our outlets are cleverly hidden underneath the cabinets, seamlessly integrated with our under-cabinet lighting. This innovative solution keeps the beautiful backsplash free of interruptions, contributing to the kitchen’s sleek and modern look, a feature I absolutely adore for its clean lines and minimalist appeal.
Kitchen Design Elements:
- Wall Color: Repose Gray – Sherwin Williams
- Cabinet Color: Alabaster – Sherwin Williams
- Island Color: Metal Chi – Kelly Moore
- Countertops: Absolute Black (Honed Finish)
Cozy Comfort: Our Open-Concept Living Room Retreat
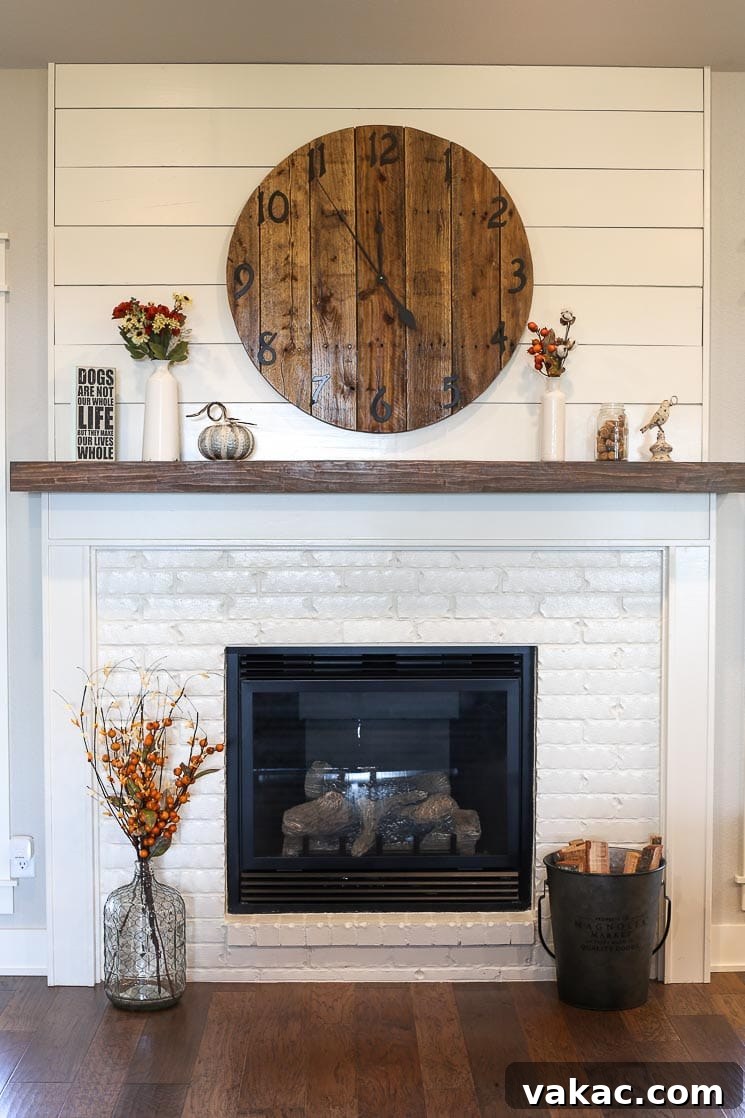
Our living room seamlessly flows into the kitchen, creating an inviting open-concept space that’s perfect for both everyday family life and entertaining. This integrated layout allows for effortless interaction, whether I’m cooking in the kitchen or relaxing on the couch. While we’re still adding the finishing touches to truly complete this space, the fireplace stands out as the undeniable focal point. We opted for a classic yet contemporary design: the bottom half is beautifully bricked and painted a crisp white, complemented by trim work that matches the rest of our home’s interior. Above the hearth, a stunning stained and distressed mantle adds a rustic touch, providing the perfect stage for seasonal decor.
To further enhance the farmhouse-inspired aesthetic, we incorporated shiplap above the mantle, adding texture and character to the wall. This detail ties in beautifully with other elements throughout the house. A true labor of love, the striking clock adorning the fireplace was handcrafted by Josh using reclaimed pallet wood – a testament to his craftsmanship and a piece we absolutely cherish. Flanking the fireplace are large windows that offer picturesque views of our backyard, flooding the room with natural light and connecting the interior to the serene outdoor landscape.
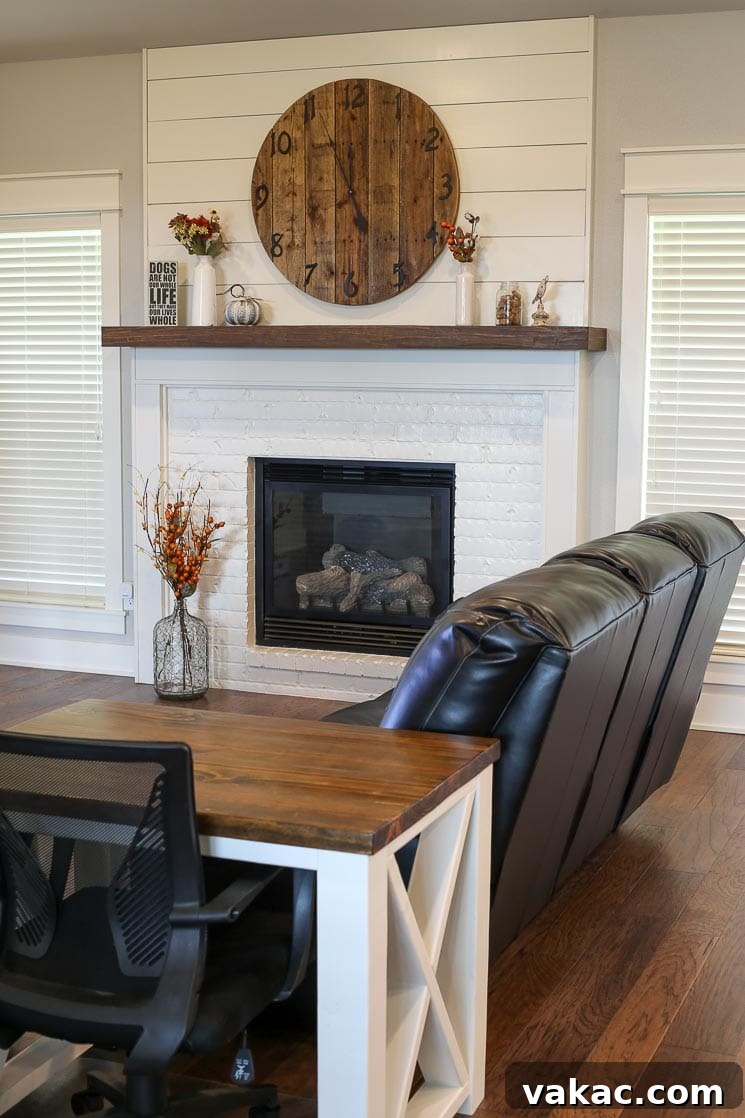
To the left of the fireplace, we currently have a modest entertainment center housing our television. While functional, we envision upgrading to a larger, built-in unit that will better complement the room’s design and our home’s overall aesthetic in the near future. The living room currently feels quite spacious, and I’m actively searching for the perfect area rug and coffee table to anchor the seating area, add warmth, and provide practical surfaces. If you have any recommendations for stylish and comfortable rugs that would fit a modern farmhouse or transitional style, please share your suggestions – I’d love to hear them!
In response to my new work-from-home setup, Josh also built a custom desk positioned conveniently by the couch. This allows me to work comfortably in the living room, enjoying the natural light and views of the backyard, or even having the television on for background ambiance. It’s a wonderful way to integrate my work life seamlessly into our home environment. A cozy loveseat, perfectly matching our main couch, sits to the left of the desk, completing the comfortable and inviting seating arrangement in this central gathering space.
Seamless Transitions: Our Inviting Entryway and Dining Space
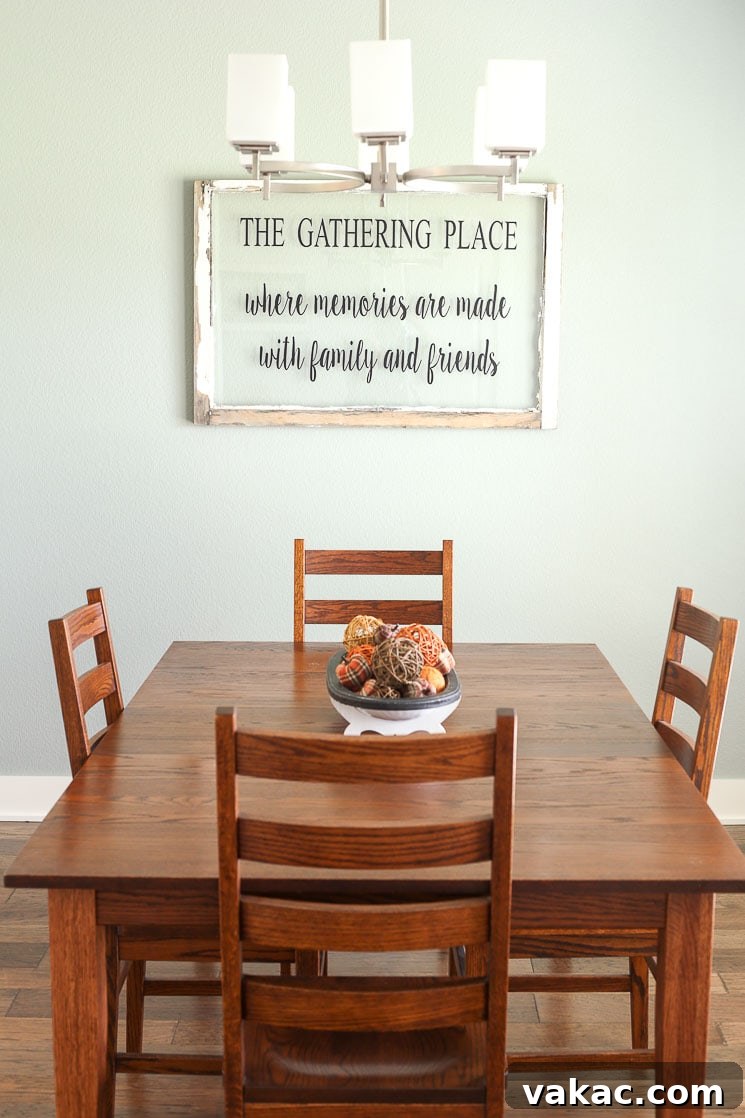
Our home’s entryway and dining room are thoughtfully designed to create a sense of openness and flow, providing a warm welcome while maintaining distinct zones. Though defined by partial walls, they are intrinsically connected to the kitchen and living areas, fostering a cohesive and expansive feel throughout the main floor. The dining room, an integral part of this open plan, currently features our cherished old dining table. While it holds many memories, we are eagerly planning to find a new dining room table that perfectly complements the modern farmhouse aesthetic of our new home, creating a more cohesive and updated look for future family meals and gatherings.
Dining Room Details:
- Wall Color: Oyster Bay – Sherwin Williams
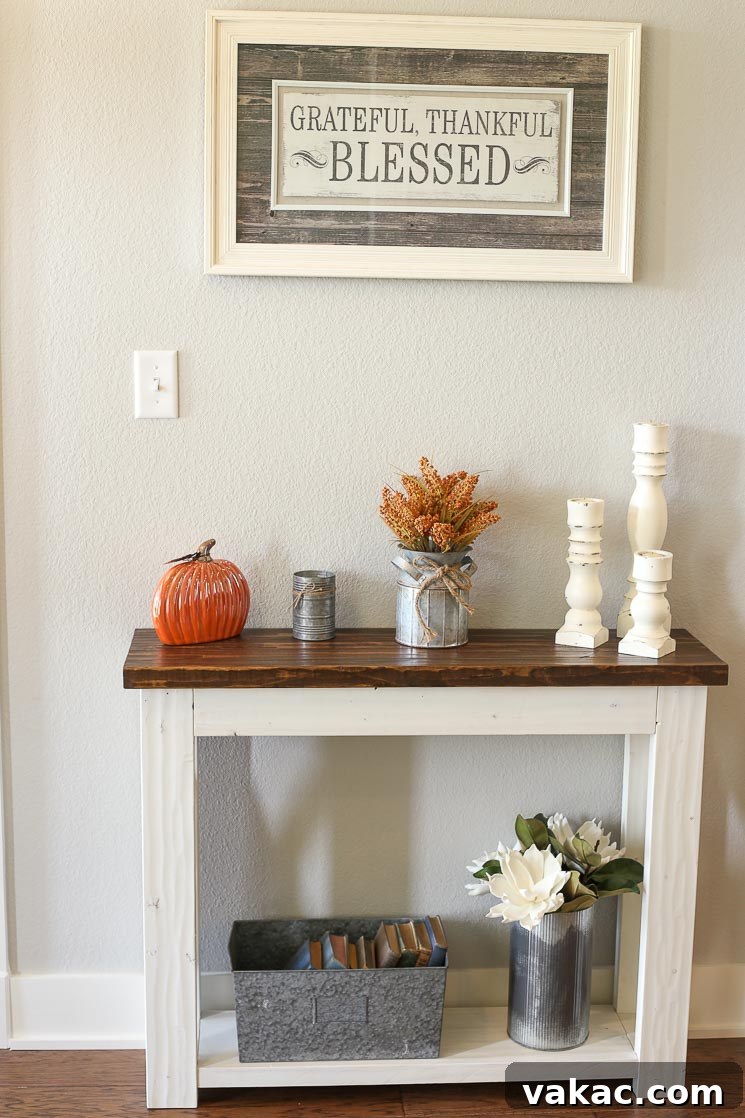
The entryway, the first impression visitors get of our home, features a truly adorable farmhouse-style entry table, another bespoke piece lovingly crafted by Josh. He expertly distressed the wood to give it that perfectly aged, rustic charm. The chosen colors and finish of this table are harmoniously matched with the fireplace mantle and the desk in the living room, creating a subtle yet impactful visual continuity throughout the main living spaces. This attention to detail ensures a cohesive design narrative from the moment you step inside.
The wall color in our entryway, and indeed throughout much of our home, is Sherwin Williams’ Repose Gray. This particular shade is a personal favorite and one I enthusiastically recommend if you’re searching for a true gray – one that meticulously avoids undertones of brown, blue, or green. It’s a sophisticated, neutral hue that provides a perfect backdrop for various decor styles, and its ability to adapt to different lighting conditions while maintaining its integrity is truly remarkable. I simply adore how it defines the spaces and allows other design elements to shine.
Spa-Like Retreats: Our Thoughtfully Designed Bathrooms
Our home features two full bathrooms and a convenient half bathroom, each designed with a blend of functionality, consistency, and unique character. For a cohesive aesthetic across all the full bathrooms, we maintained the same elegant cabinet style and finish, pairing them with the timeless beauty of the black granite countertops. This consistency provides a sense of calm and luxury throughout these essential spaces. The walls in the full bathrooms are painted in Sherwin Williams’ Oyster Bay, a serene color that evokes tranquility. For the flooring, we opted for a classic white hexagonal tile accented with small black dots, a choice that offers both visual interest and a touch of vintage charm, while being incredibly durable and easy to maintain.
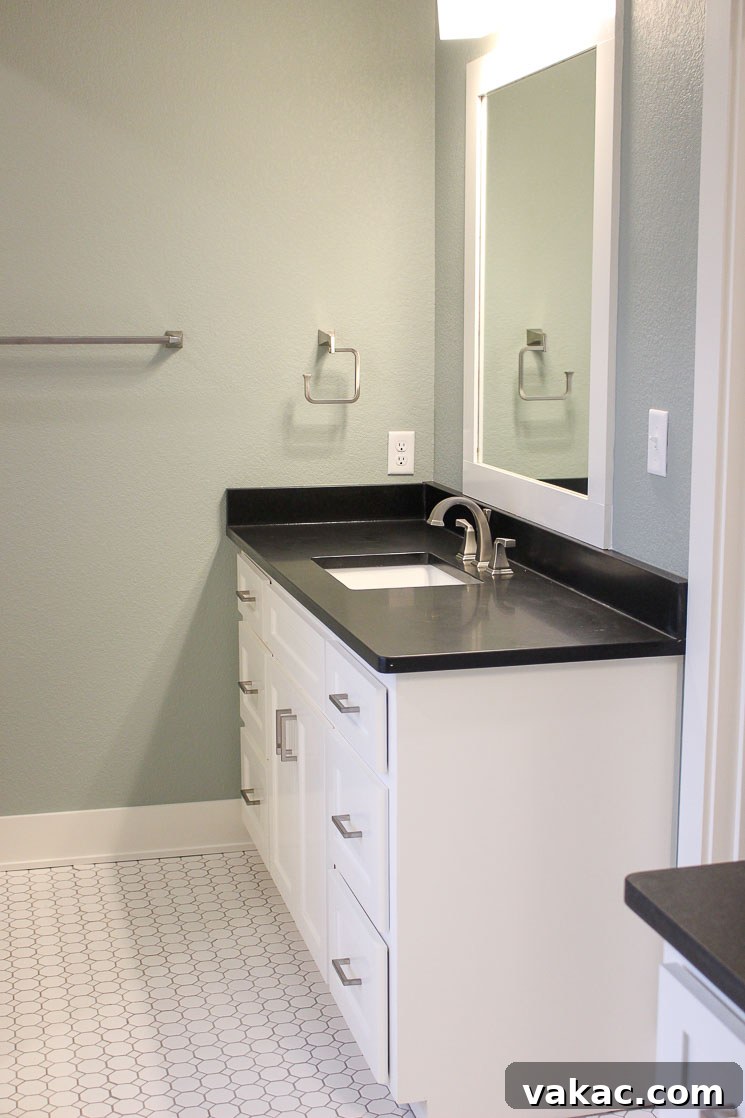
In the showers of our full bathrooms, we extended the classic white hexagonal tile from the floor, creating a seamless transition, and complemented it with crisp white subway tiles on the shower walls. This combination exudes a clean, bright, and timeless appeal. Our second full bathroom echoes this aesthetic with identical colors and tiles, though its layout is unique. It functions much like a convenient Jack-and-Jill style bathroom, connecting two of our back bedrooms, making it exceptionally practical for family or guests.
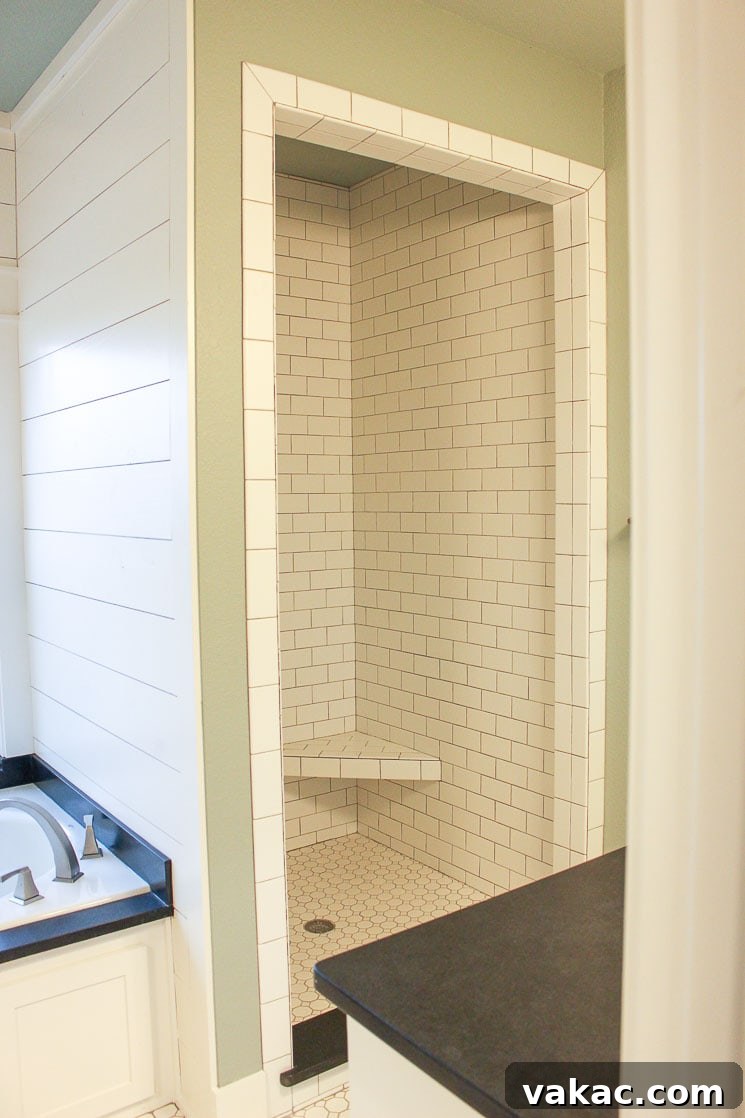
One of the relaxing highlights in our main bathroom is the luxurious whirlpool tub, which we surrounded with the same sophisticated black granite and detailed with charming shiplap paneling. This design element adds a touch of modern farmhouse elegance and creates a spa-like ambiance. For added convenience and personal space, Josh and I have separate counter areas in our bathroom, with his vanity thoughtfully located on the opposite side, ensuring ample room and organization for both of us.
Full Bathroom Details:
- Wall Color: Oyster Bay – Sherwin Williams
Moving to our half bathroom, we wanted to infuse a distinct personality while still ensuring it harmonized with the home’s overall design. We maintained the continuity of our chosen countertops and cabinetry, providing a subtle link to the other bathrooms. However, for a dramatic and memorable statement, we decided to apply shiplap paneling to ALL the walls in this powder room. This bold choice creates a striking backdrop and adds an incredible amount of character and texture to the smaller space.
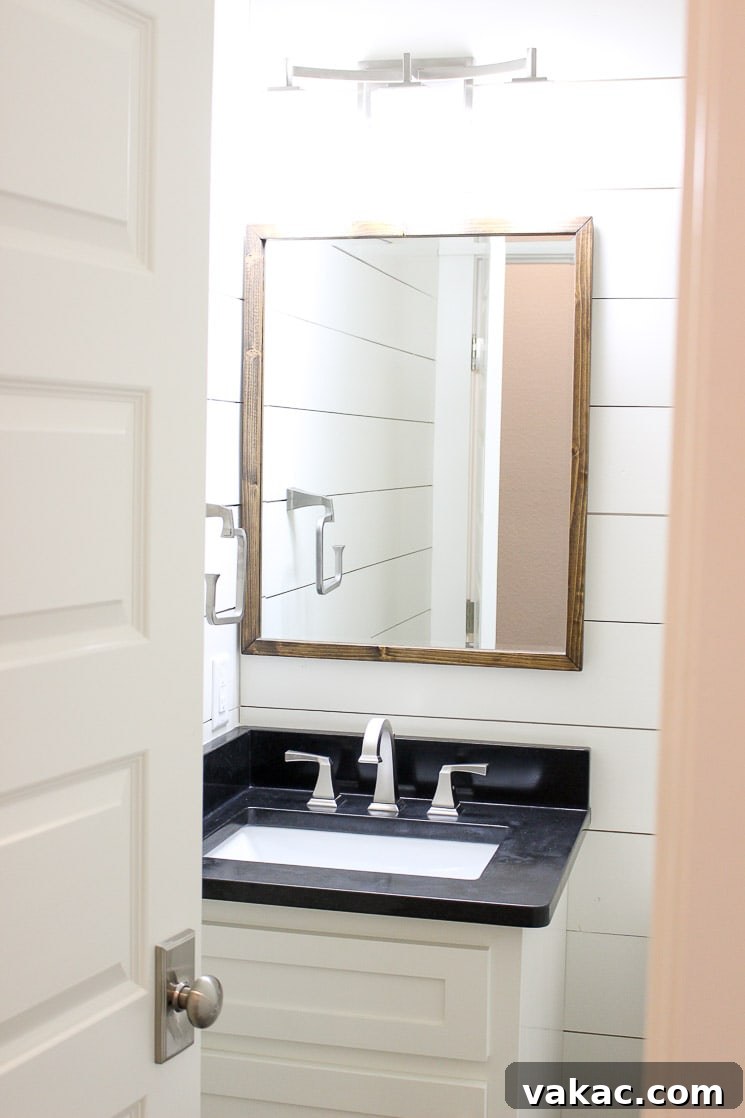
This particular photo was taken before we fully moved in, which explains the slight dust on the countertops. My vision for this space includes adding small, decorative shelves and carefully selected colorful accents to beautifully contrast the dominant white and black palette. This will infuse warmth and personality into the room, making it an inviting and visually engaging space for guests.
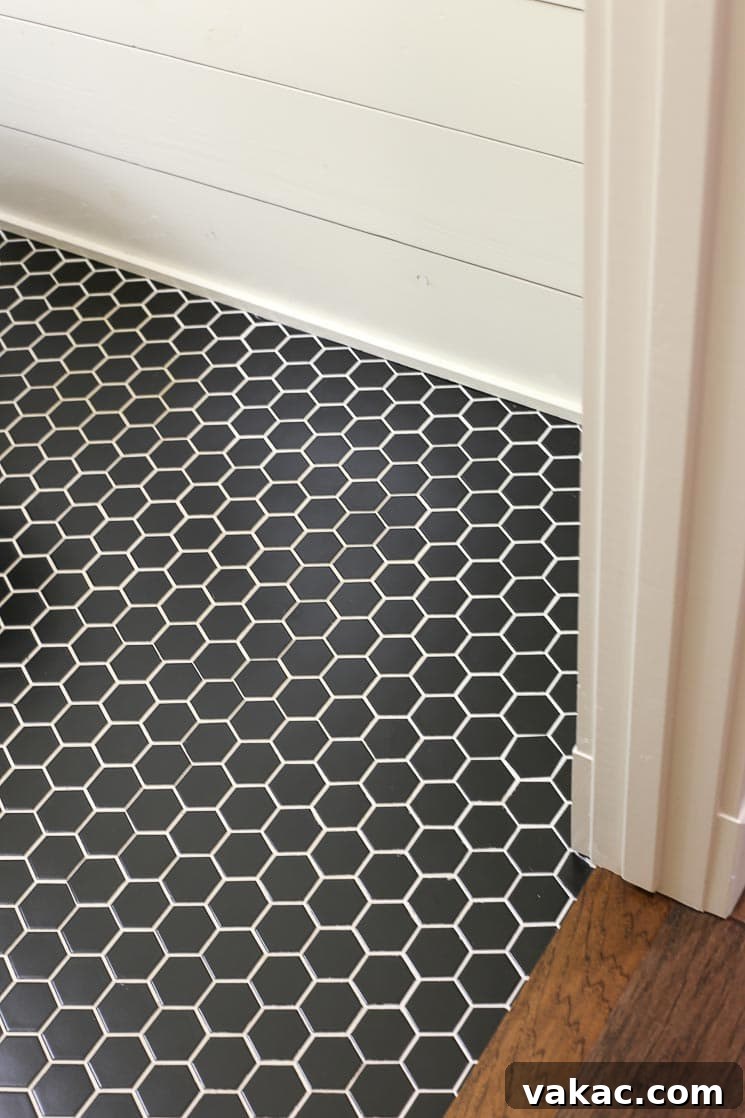
For the flooring in the half bathroom, we decided to put a playful twist on the hexagonal tile theme. Instead of white, we opted for dramatic black hexagonal tiles, which we then contrasted beautifully with crisp white grout. This bold flooring choice creates a dynamic visual impact and perfectly complements the shiplap walls, delivering a sophisticated yet edgy touch to this compact space. I absolutely adore how it turned out!
Half Bathroom Details:
- Wall Color: Alabaster – Sherwin Williams
Functional Flair: Our Efficient and Stylish Laundry Room
Even utilitarian spaces deserve a touch of style and thoughtful design, and our laundry room is a perfect example. I’ve long admired the distinct aesthetic of concrete tiles, but the practicalities of upkeep and maintenance for a high-traffic area like a laundry room were a concern. So, we found the perfect compromise: beautiful porcelain tiles that meticulously replicate the industrial-chic look of concrete tiles without any of the associated maintenance hassles. These tiles provide durability and an effortlessly cool foundation for the room.
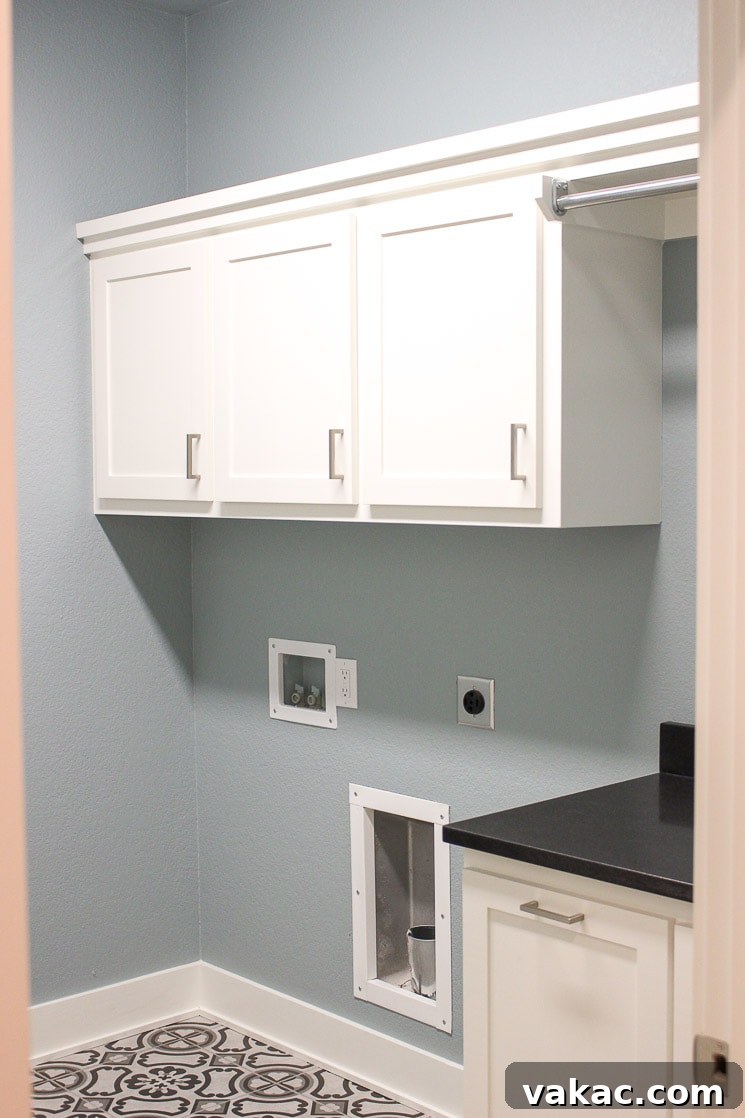
To complement the contemporary flooring, we selected a soothing gray-blue wall color for this room. This particular shade creates a calm and refreshing atmosphere, making laundry chores feel a little less mundane. The cool tones of the paint work beautifully in harmony with the faux concrete tiles, establishing a cohesive and aesthetically pleasing environment. This photo, like some others, was captured before our final move-in, but I’m happy to report that our washer and dryer are now comfortably situated, ready to tackle all our laundry needs in this beautifully appointed space.
Laundry Room Details:
- Wall Color: Dutch Tile Blue – Sherwin Williams
Architectural Harmony: Our Craftsman-Inspired Doors and Trim
Maintaining a consistent architectural style throughout our home was a key design objective, particularly reflecting the craftsman aesthetic that defines our exterior. This dedication to craftsman detailing extends seamlessly to our interior doors and trim work. We consciously chose a more square, substantial trim profile over intricate molded versions, aligning with the clean lines and robust character typical of craftsman homes. This choice delivers a timeless, sophisticated look that feels both classic and contemporary.
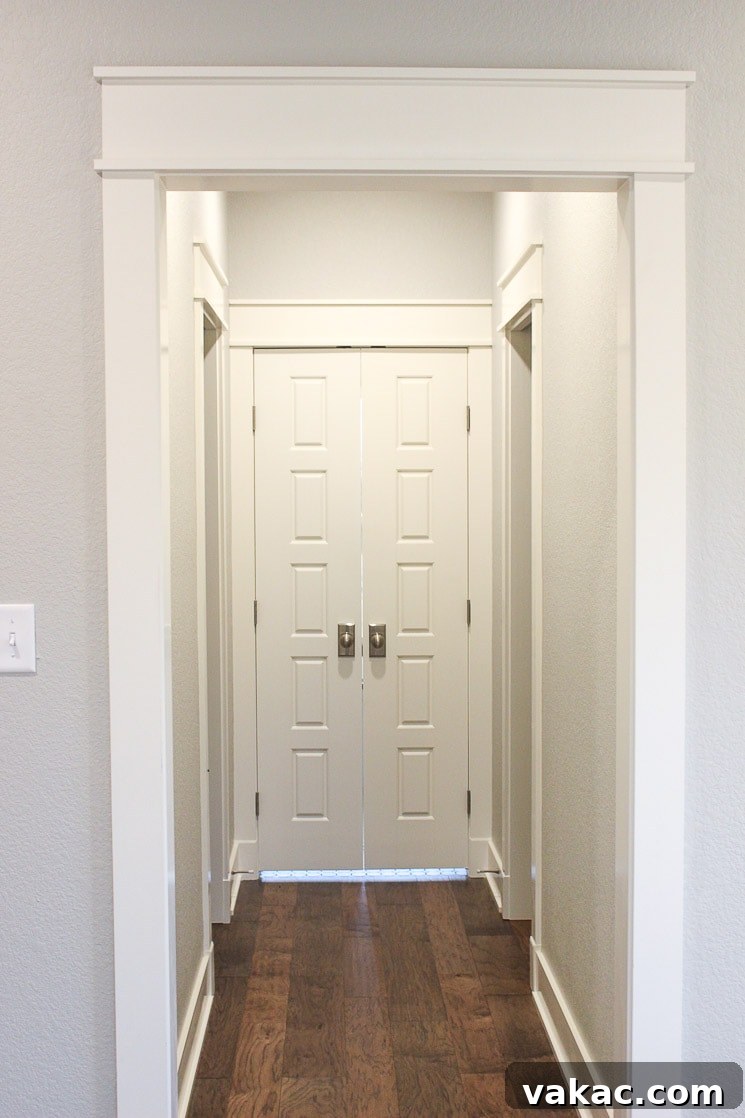
Furthermore, we opted for thicker baseboards, a detail that I absolutely adore. These beefier baseboards not only enhance the visual weight and presence of the walls but also contribute to the overall custom, high-quality feel of the home. This consistent trim style, along with matching doors, is carried throughout every room, ensuring a harmonious and polished design narrative from one space to the next. Even the selection of door hardware was carefully considered to complement this unified aesthetic.
The accompanying picture offers a glimpse into our serene bedroom, with a hallway leading to our ensuite bathroom. Notice the two smaller doors on either side of the hallway – these lead to our respective closets. While they appear open in this particular shot, we strategically installed pocket doors for both. This clever space-saving solution is incredibly practical, especially in areas where traditional swing doors might impede furniture placement or traffic flow, providing an uncluttered and highly functional design choice.
Door and Trim Details:
- Trim/Door Color: Alabaster – Sherwin Williams
Your Questions Answered: Join Our Home Decor Journey!
If you’ve made it to the end of this extensive home tour, I sincerely thank you for joining us on this exciting journey! It was truly a delightful challenge to capture and share all the intricate details and design decisions that have transformed our new house into a cherished home. Every room tells a story, and I’m incredibly grateful to have shared a piece of our personal journey with you.
I genuinely love connecting with you beyond recipes, and I plan to share more personal posts, home decor updates, and behind-the-scenes glimpses into our life here from time to time. Your feedback and interests are invaluable, so if there’s a specific room you’d like a deeper dive into, a design dilemma you’d like us to explore, or any aspect of home building or decorating you’d love to see covered, please don’t hesitate to let me know in the comments below. Your suggestions help shape the content I create!
Furthermore, I understand that home design can spark many questions. Whether you’re curious about specific tile choices, seeking advice on paint colors, wondering about decoration sources, or have any other inquiries related to our home tour, please feel free to ask. I’m always happy to share our experiences and insights to help you on your own home improvement adventures.
Thank you again for embarking on this virtual tour with us. We wish you a wonderful week ahead, filled with inspiration and joy!
Warmly,
Danielle